Trusted Remodeling for Your Home
Custom Cabinet Solutions in Cincinnati, OH
Precision-Built Cabinetry That Transforms Your Kitchen and Bathroom Storage
Crafted to Fit. Built to Last.
Quality cabinet construction and installation creates functional storage that adapts to how you actually use your space. Just Right Carpentry, LLC builds custom cabinetry designed around your specific needs, from pull-out pantry systems to specialized appliance storage. Solid joinery techniques and moisture-resistant finishes stand up to Cincinnati’s humidity swings while soft-close hardware keeps doors and drawers operating smoothly through years of daily use. Precise measurements account for uneven walls and structural quirks common in older homes, ensuring seamless fits and professional results.
Every cabinet construction and installation project starts with understanding your storage challenges and design preferences. Custom configurations maximize corner spaces, create vertical storage in compact areas, and incorporate organizational features that eliminate clutter. Professional installation ensures proper leveling, aligned doors, and hardware placement that prevents interference with adjacent cabinets or appliances. Durable materials and skilled craftsmanship deliver the substantial, furniture-grade feel that distinguishes custom cabinet construction and installation from prefabricated alternatives while supporting long-term value in your home.
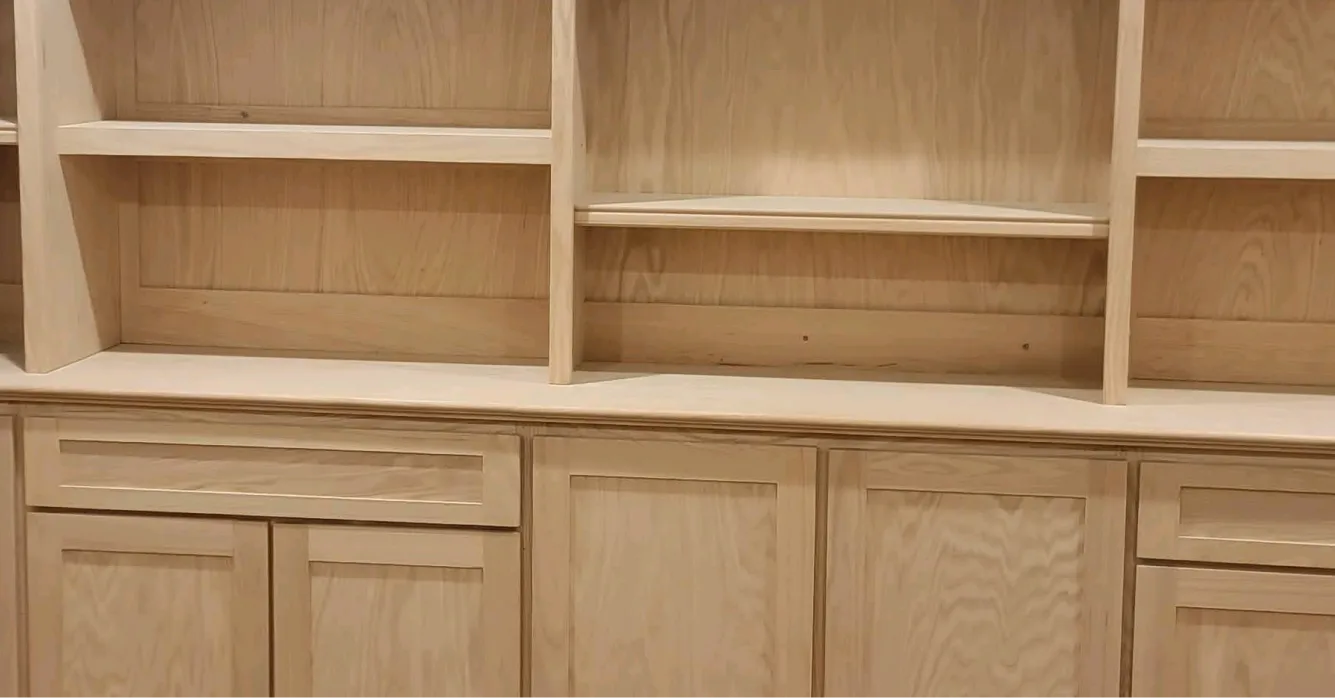
Build Custom Cabinets in Cincinnati, OH
Cluttered kitchens and bathrooms create daily frustration when storage falls short of your needs. Poorly designed cabinets waste valuable space with awkward corner configurations, shallow shelves that force items to stack precariously, and drawers that jam or refuse to close completely. Off-the-shelf solutions rarely fit properly against uneven walls or accommodate the specific dimensions of your appliances and cookware.
Every morning spent searching for mixing bowls behind stacks of pans adds unnecessary stress to your routine. Cabinets that looked acceptable in the showroom reveal gaps along walls, misaligned doors, and flimsy construction once installed. Moisture damage appears within months in humid Cincinnati bathrooms, while drawer slides fail under the weight of everyday dishes. Custom cabinetry construction and installation solves these challenges with furniture-grade materials, precise measurements, and joinery techniques that stand up to years of heavy use. Thoughtful design maximizes every inch of available space while durable finishes resist the temperature and humidity fluctuations common throughout the Ohio River Valley.
Build Custom Cabinets in Cincinnati, OH
Transforming a kitchen, bathroom, or utility area with handcrafted cabinetry creates storage that works with your daily routines instead of against them. Just Right Carpentry, LLC designs and builds custom cabinets tailored to your space, lifestyle, and aesthetic preferences throughout Cincinnati, OH. Every project combines traditional joinery methods with modern materials to deliver furniture-grade results that handle years of heavy use.
Custom cabinet projects start with detailed measurements and design consultations to understand how you use your space. Pull-out shelves, lazy Susan corner units, and drawer dividers transform cluttered areas into organized systems where everything has a designated spot. Vertical storage solutions maximize wall space in smaller rooms, while island cabinetry adds workspace and seating options in open floor plans. Proper planning ensures adequate clearance for appliances, comfortable access to upper cabinets, and smooth drawer operation even when fully loaded.
Durable construction methods protect your investment against Cincinnati’s seasonal humidity swings and temperature changes. Solid wood face frames, dovetail drawer joints, and quality plywood box construction resist warping and separation over time. Multi-coat finish processes seal wood surfaces against moisture damage common in kitchens and bathrooms. Soft-close hinges and full-extension drawer slides add convenience while reducing wear on cabinet boxes and door frames.
Professional installation addresses the structural challenges present in many area homes, from plaster walls to settling foundations. Scribing techniques create seamless fits against uneven surfaces, while proper leveling and shimming keep doors aligned and drawers operating smoothly. Crown molding, light rail trim, and toe-kick details complete the finished appearance. Hardware placement considers ergonomics and door swing patterns to prevent interference with adjacent cabinets or appliances.
Thoughtful design choices keep cabinetry looking current for decades rather than following short-lived trends. Neutral finish colors adapt to evolving decor styles, while classic door profiles maintain visual appeal through multiple kitchen remodels. Quality materials and skilled craftsmanship create the kind of substantial, well-built feel that distinguishes custom work from production cabinetry. Investing in properly constructed and installed cabinets delivers functionality and visual impact that enhances daily living while supporting future resale value.
Frequently Asked Questions
-
Timeline varies based on the project scope and design complexity. A typical kitchen cabinet construction and installation takes between three to six weeks from initial measurements to final installation. The first week involves detailed measurements, design consultations, and material selection. Construction of the cabinet boxes, doors, and drawers typically requires two to four weeks depending on the number of units and finish requirements. Installation usually takes three to five days, including removal of old cabinets if needed, addressing any wall irregularities, mounting new units, and completing trim work. Bathroom vanities or smaller projects often finish faster, while whole-house cabinetry or intricate designs with specialty features may extend the timeline.
-
The installation process begins with an in-home consultation where measurements are taken and design preferences are discussed. You’ll select materials, door styles, hardware, and finish colors that complement your existing space. Once the design is finalized, construction begins using solid joinery techniques and quality materials. Before installation day, the work area is prepared and old cabinets are removed if applicable. Installation starts with upper cabinets to ensure proper alignment and clearance, followed by base units. Each cabinet is carefully leveled and secured to wall studs, with shims used to compensate for uneven walls or floors common in Cincinnati homes. Scribing techniques create tight fits against irregular surfaces. Doors and drawers are mounted with soft-close hardware, and crown molding or trim pieces are added for a polished appearance. Final adjustments ensure all doors align properly and drawers glide smoothly before a thorough cleanup.
-
Custom cabinet construction represents a larger upfront investment compared to stock options, but delivers significantly better value over time. Stock cabinets from big-box retailers may seem budget-friendly initially, but they often require costly modifications to fit properly, use lower-grade materials that deteriorate quickly, and lack the organizational features that make storage truly functional. Custom cabinetry is priced based on linear footage, materials selected, design complexity, and specialty features like pull-out shelving or built-in organizers. While custom work typically costs more per linear foot, you receive furniture-grade construction with dovetail joinery, solid wood components, and finishes that resist moisture damage common in Cincinnati’s humid climate. The investment pays back through decades of reliable performance, better space utilization, and enhanced resale value. During your consultation, specific pricing is provided based on your exact requirements and measurements.
-
Yes, removing all items from existing cabinets and clearing countertops makes the installation process safer and more efficient. Plan to pack up dishes, cookware, pantry items, and small appliances before the scheduled installation date. If possible, set up a temporary kitchen area in another room with essentials like a microwave, coffee maker, and paper products. Clear a path from the entry door to the kitchen so materials and old cabinets can be moved safely. Remove any wall decorations or items near the work area to prevent accidental damage. Disconnect and move small appliances away from countertops, though built-in appliances like ranges and refrigerators can typically stay in place. If replacing existing cabinets, understand that your kitchen will be out of commission for several days during the transition. Planning meals ahead or arranging alternative cooking options reduces stress during the installation period.
-
Uneven walls and out-of-square corners are common in Cincinnati homes, especially in older properties with plaster walls or settling foundations. Skilled carpenters anticipate these structural irregularities and use scribing techniques to create seamless fits between cabinets and wall surfaces. Scribing involves marking and trimming cabinet sides or back panels to match the exact contours of uneven walls, eliminating visible gaps. Shims are strategically placed behind cabinets to maintain level installation even when floors slope or walls lean. Measurements taken during the initial consultation identify these issues early so construction accounts for necessary adjustments. Crown molding and trim pieces hide remaining gaps at ceiling lines while maintaining a polished appearance. Professional installation transforms challenging structural conditions into finished results that look custom-fitted rather than compromised by the building’s quirks.
Request a Consultation
View Our Work